

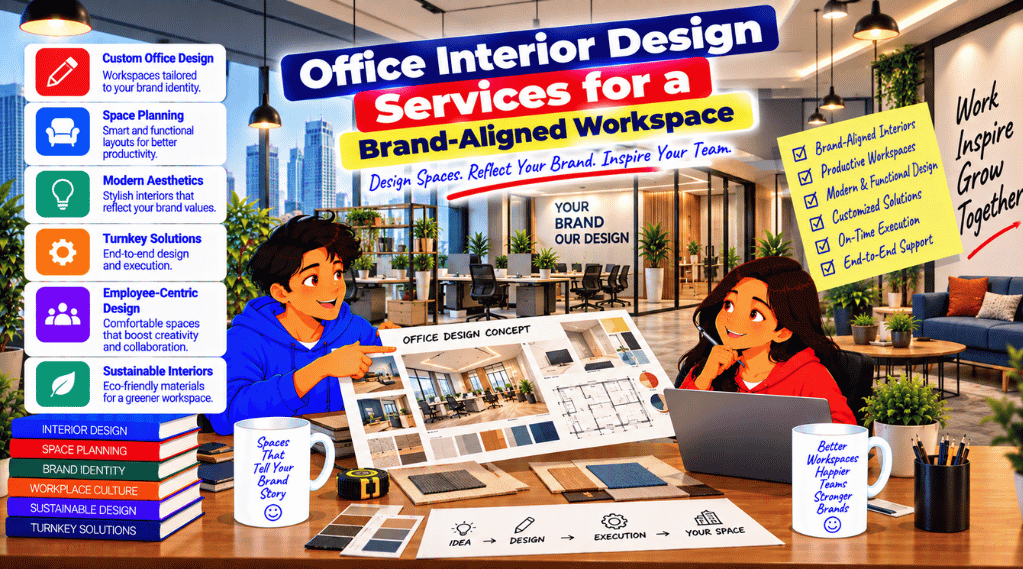
Office Interior Design Services: Bringing Your Brand Identity Into Your Workspace
A customer may discover your business through Google, explore your website and then visit your office for a meeting. Each interaction contributes to their impression of your company. If your website feels professional and organised but your office is confusing or uncomfortable, the experience can feel disconnected.
At Sync Soft Solution, our work focuses on helping businesses build their digital presence through website development and digital marketing. A related consideration for growing businesses is what happens after an online enquiry becomes an in-person conversation. Your physical workspace is another place where people experience your brand.
This article explores how thoughtful office planning can connect brand identity with everyday functionality, and what businesses should consider when discussing a project with an interior design company such as Hub & Oak Interiors.
Why Your Office Should Reflect Your Business
Brand identity goes beyond a logo or a colour palette. It also includes how your business presents itself, communicates and serves people. Your website expresses that identity through its content, navigation and visual design. Your office communicates it through its layout, signage, materials and visitor experience.
Consider a consultancy that presents itself online as approachable and detail-oriented. A clearly marked reception area, comfortable meeting space and thoughtfully arranged presentation setup can support that impression. An oversized logo on the wall cannot compensate for a visitor having nowhere suitable to sit.
The objective is consistency. Customers should recognise the same business when they move from your website to your workplace, while employees should have an environment suited to the work they do.
What Office Interior Design Services Should Address
Professional Office interior design services can help businesses translate their requirements into a practical workspace. Hub & Oak Interiors presents office design and execution as part of its service offering. Before appointing any provider, businesses should confirm exactly which activities their proposal covers.
A useful brief considers the people using the space, the work performed there and the constraints of the building. Decorative choices come alongside these requirements, rather than replacing them.
- Space planning: Position workstations, meeting rooms, cabins and shared facilities around daily activities.
- Brand expression: Introduce suitable colours, signage and visual details without overwhelming the workspace.
- Employee comfort: Consider furniture, lighting, noise and individual working requirements.
- Technical coordination: Plan power points, data connections, presentation equipment and building services.
- Execution: Establish responsibilities for procurement, installation, supervision and handover.
Connect Your Digital Identity With Your Physical Space
Use Brand Colours Selectively
Your office does not need to reproduce every colour used on your website. A strong accent colour might work well on signage, selected furniture or a feature wall, while neutral finishes provide balance. Share your brand guidelines with the designer and review physical samples before approving materials.
Colours can appear different on a screen and under office lighting. Checking samples in the actual space helps you judge whether the proposed combination feels appropriate.
Make the Visitor Journey Easy to Follow
On a website, visitors need clear navigation. In an office, they need understandable directions and a straightforward arrival experience. Think about how someone finds your entrance, identifies reception and reaches the meeting room.
Clear signage and a sensible layout are particularly useful when customers arrive for the first time. Meeting rooms near the visitor area can also help keep client movement separate from confidential workspaces, where the floor plan allows.
Show Relevant Work Without Creating Clutter
A reception or meeting area can introduce visitors to your business through selected project photographs, product displays or a concise company presentation. Choose material that helps explain your work. Any client names, testimonials or project images should be used with the necessary permission.
Design Around Employees, Not Just Visitors
An attractive reception area serves only one part of the workplace. Employees need spaces that support focused work, conversations, meetings and routine tasks throughout the day.
Before approving a layout, ask each team how it uses the office. Sales staff may spend considerable time on calls, while designers, analysts or accounts teams may need longer periods of concentration. A single open area may not serve every activity equally well.
- Identify where calls and private conversations will take place.
- Provide storage close to the people who regularly use it.
- Check screen positions for glare and distracting reflections.
- Review desk dimensions, chair adjustment and cable access.
- Discuss accessible movement and individual accommodation needs.
- Allow for realistic changes in team size and attendance.
These discussions make the design brief more specific. Instead of requesting a “modern office,” you can explain the actual problems the new workspace needs to solve.
Planning an Office Interior Project in Noida
Businesses comparing office interior designers in Noida should begin with a measured site assessment and a clear list of requirements. The work involved will depend on whether the premises are empty, partially fitted out or already occupied.
Review existing furniture, partitions and installations before deciding what to replace. Some elements may suit the new layout; others may restrict it. Ask the designer to explain the practical and budget implications of retaining them.
Share the building management’s requirements before quotations are finalised. Delivery access, permitted working hours and fit-out procedures can affect how the project is organised.
Questions to Include in Your Noida Office Brief
- How many people will use the office on a typical working day?
- Which teams need permanent desks or shared seating?
- How many enclosed meeting and call spaces are necessary?
- What existing installations can reasonably be reused?
- Will work take place before occupation or around an active team?
Planning an Office Interior Project in Gurgaon
When reviewing office interior designers in Gurgaon, consider the balance between employee workspace and client-facing facilities. The right arrangement depends on your business model, meeting frequency and daily attendance.
A team that regularly hosts clients may prioritise accessible meeting rooms and a comfortable waiting area. A business that relies on video calls may need smaller enclosed rooms with suitable lighting, camera positions and power connections.
Discuss these requirements before approving partition locations. Moving a meeting room later can affect electrical work, furniture, air-conditioning distribution and the overall schedule.
Ask prospective designers to explain how their proposed layout fits your brief. Portfolio photographs help you assess visual style, but the reasoning behind a plan is equally useful when selecting a provider.
Set a Budget With Clear Inclusions
Comparing office interior quotations requires more than looking at the final amount. Two proposals may include different furniture, material specifications, installation work or supervision arrangements. Request an itemised scope so those differences are visible.
- Design deliverables: Confirm which layouts, visualisations and working drawings are included.
- Materials: Record agreed specifications, quantities and product selections.
- Services: Clarify responsibility for electrical, data, air-conditioning and other technical work.
- Additional costs: Check taxes, delivery, dismantling, disposal and any building-related charges.
- Changes: Agree on written approval before variations affecting price or timing proceed.
Prioritise the elements that support daily use. Furniture suitability, practical storage and dependable meeting facilities usually deserve careful consideration before optional decorative additions.
Prepare Your Office for Digital Meetings and Content
Your workspace may also appear in recruitment posts, company videos, online meetings and website photography. Where these activities are relevant, include them in the design brief.
A tidy presentation background, convenient power points and controllable lighting can make routine recording and video calls easier to arrange. This does not necessarily require a dedicated studio. A well-planned meeting room or a suitable corner may meet the need.
Keep screens, whiteboards and confidential documents outside camera views. Obtain permission before using identifiable employees or visitors in promotional photographs.
Bring Your Brand and Workplace Planning Together
Your website and office serve different purposes, but both influence how people experience your business. Clear communication, consistent presentation and attention to practical needs matter in each setting.
For businesses exploring a new workspace, Hub & Oak Interiors is a provider to consider when discussing office design and execution requirements. Prepare your floor plan, team needs, budget range and intended move-in date before requesting a proposal.
At Sync Soft Solution, we help businesses develop their online presence. When planning your next stage of growth, consider how that digital identity carries through to the place where your team works and your customers meet you.